
flexible
floorplates
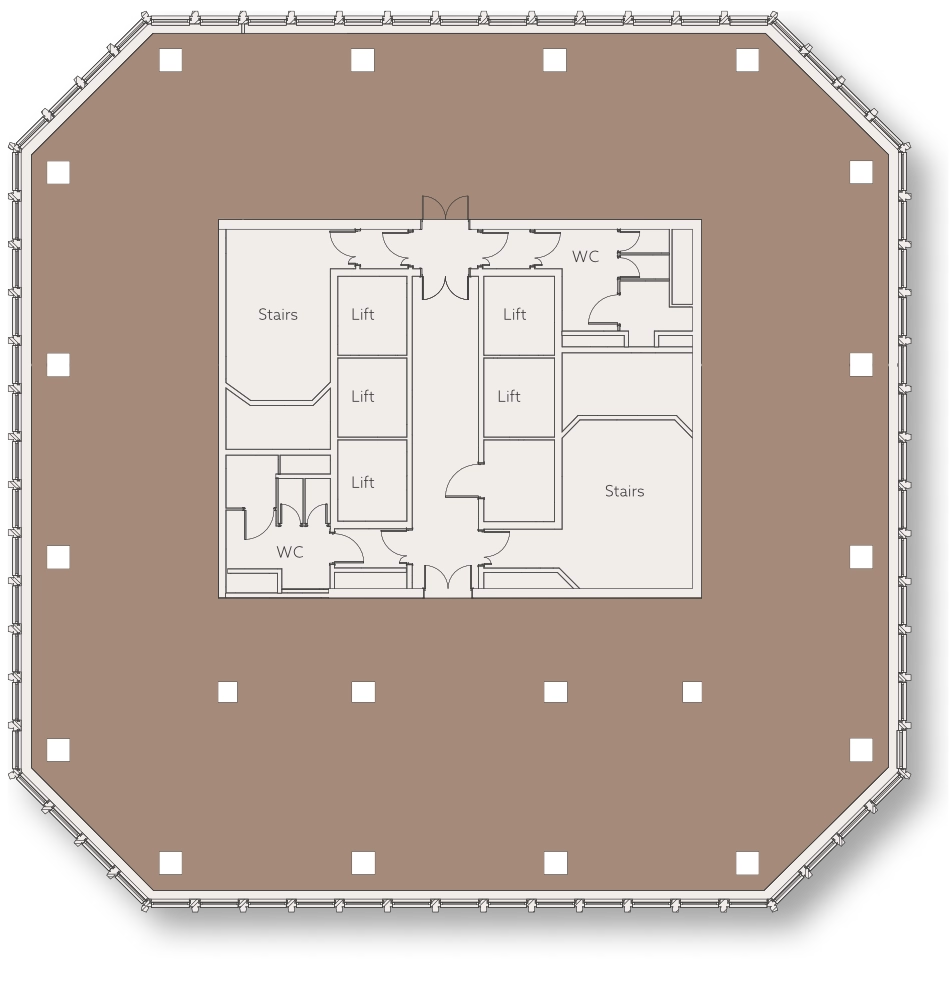
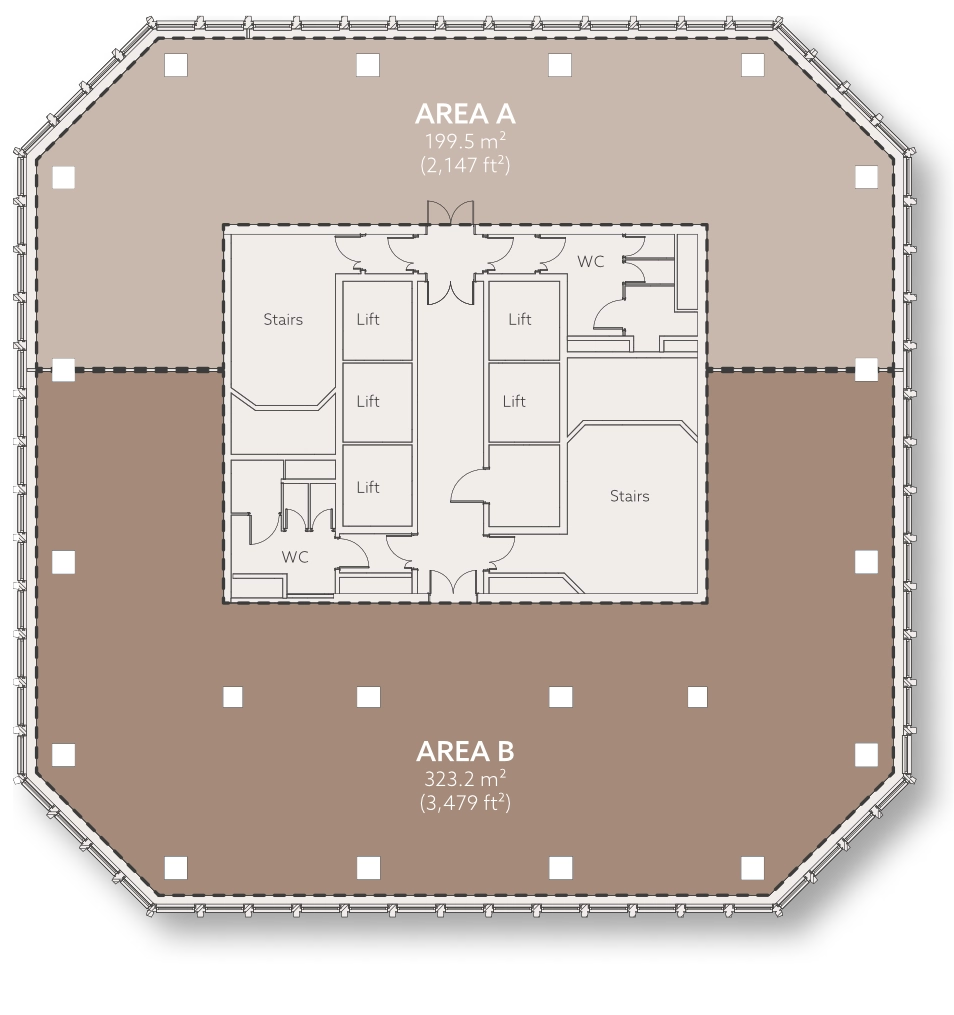
Typical floors of c.5,500 sq ft can be subdivided into smaller suites from
c.2,000 sq ft, allowing the space to be tailored to a wide range of occupier requirements.
This adaptability allows businesses to grow, consolidate or create bespoke working environments across the tower’s premium space.
Floor areas are measured in accordance with the RICS Code of Measuring Practice (6th Edition).
TYPICAL FLOORPLAN
TYPICAL SUB-DIVISION
| Space | Area | Approx. Desks |
|---|---|---|
| Full Floor | 5,500 sq ft | ~50–65 desks |
| Area B | 3,479 sq ft | ~32–40 desks |
| Area A | 2,147 sq ft | ~20–25 desks |
Indicative, based on one workstation per 8–10 sq m (NIA).
ESG Rating After Refurbishment
Capital Tower's refurbishment programme has delivered consistent EPC B ratings across all upgraded floors.
| Floor | EPC Rating |
|---|---|
| 1st | B |
| 5th | B |
| 8th | B |
| 13th | B |
| 15th | B |
| 18th | B |
| 23rd | B |
EPC ratings shown reflect performance following completion of refurbishment works.
To explore managed space options today, please contact Chadwick Flexspace Solutions:

E: sales@chadwickbc.co.uk
T: 01275 795395
GET IN TOUCH
Lease Terms
The offices are available on new effective FRI leases, with terms to be agreed.
All inclusive licence agreements are available for serviced office suites within the Business Centre.
On site secure parking is provided at a 1:1,000 sq ft ratio, with several public car parks offering additional provision nearby.
further information
To arrange a viewing or request further information, please contact our letting agents:
John James
E: john.james@fletchermorgan.co.uk
Matthew Morgan
E: matthew.morgan@fletchermorgan.co.uk

Mark Sutton
E: mark.sutton@knightfrank.com